
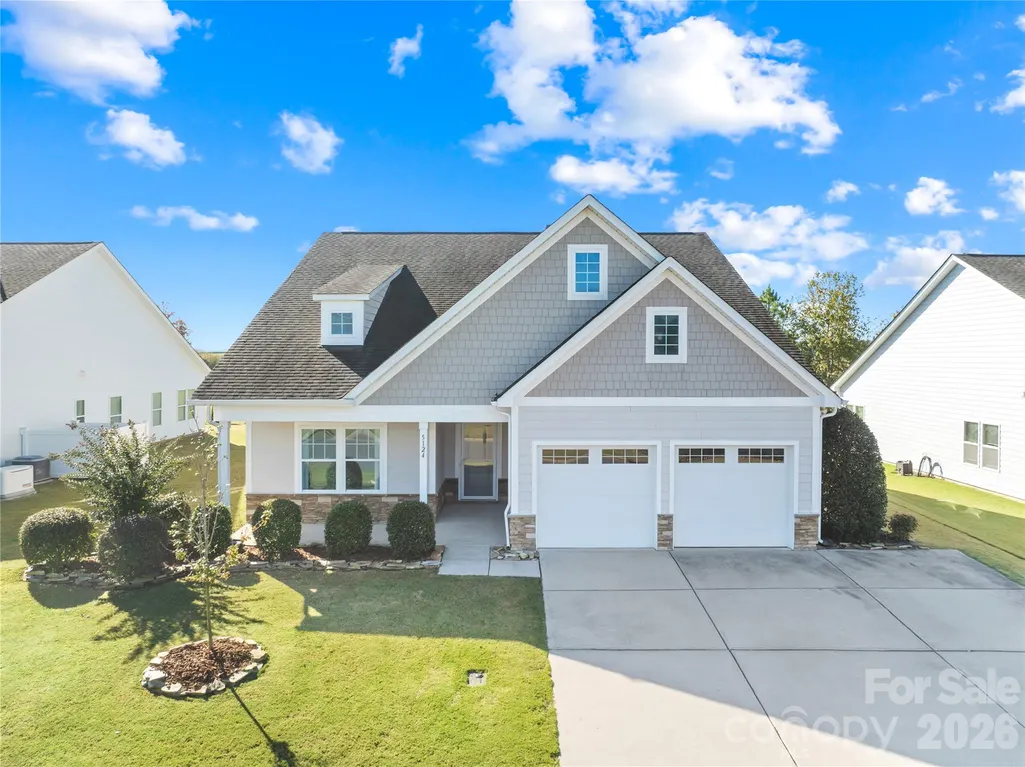
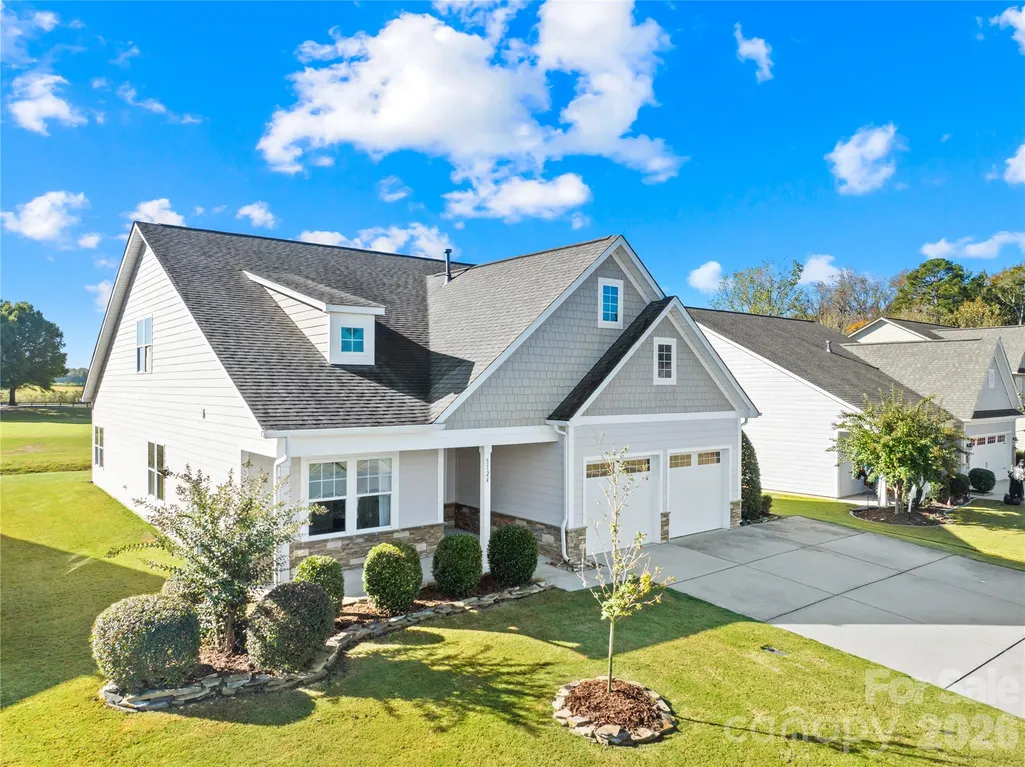
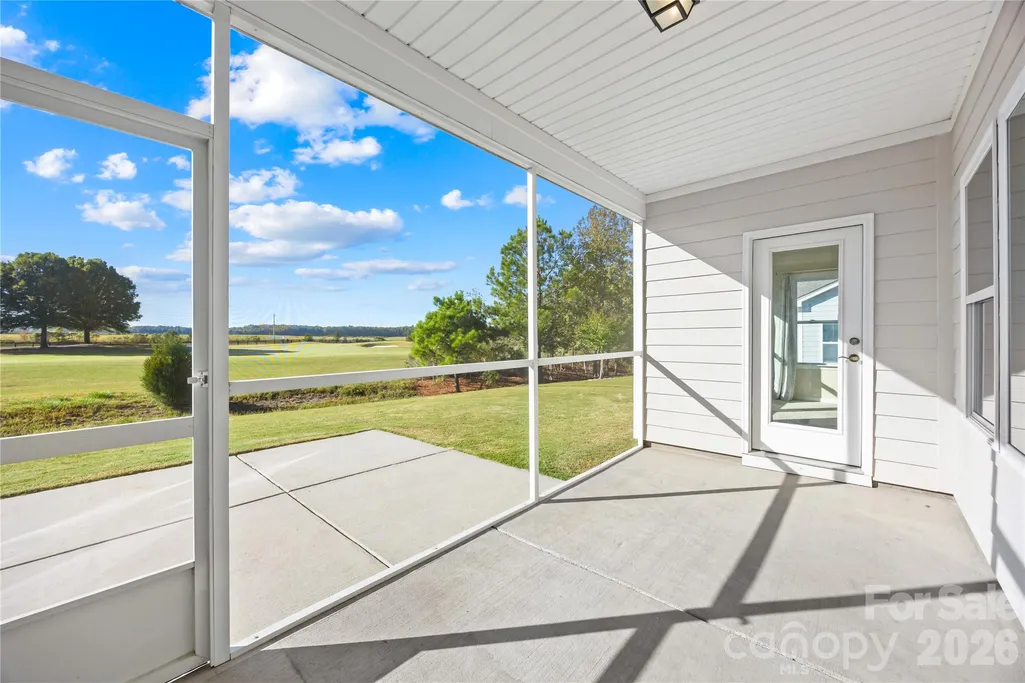
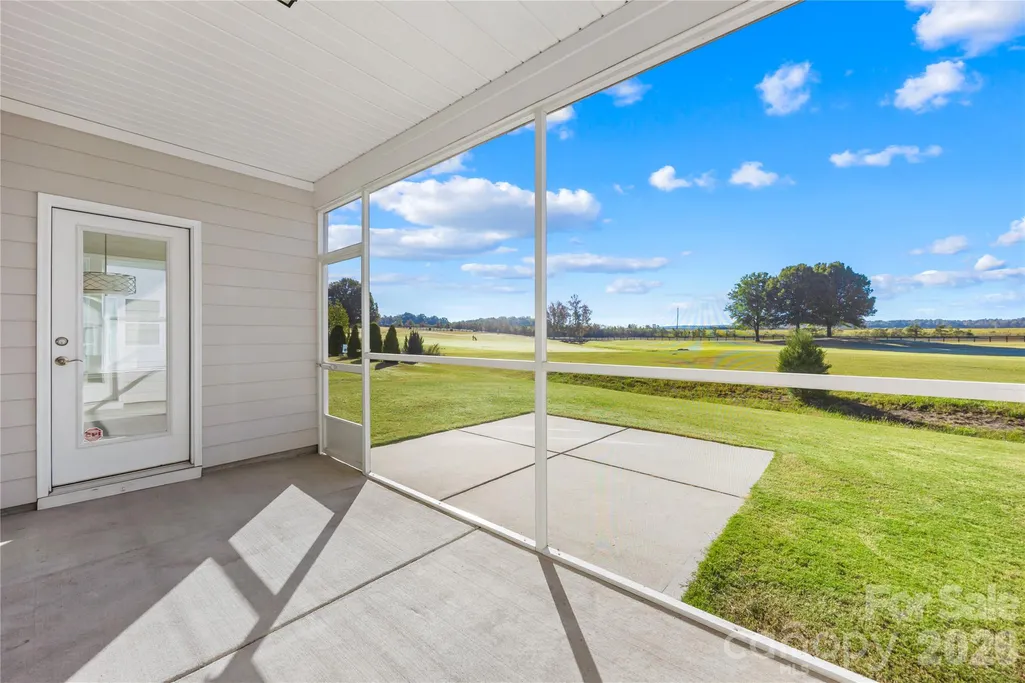
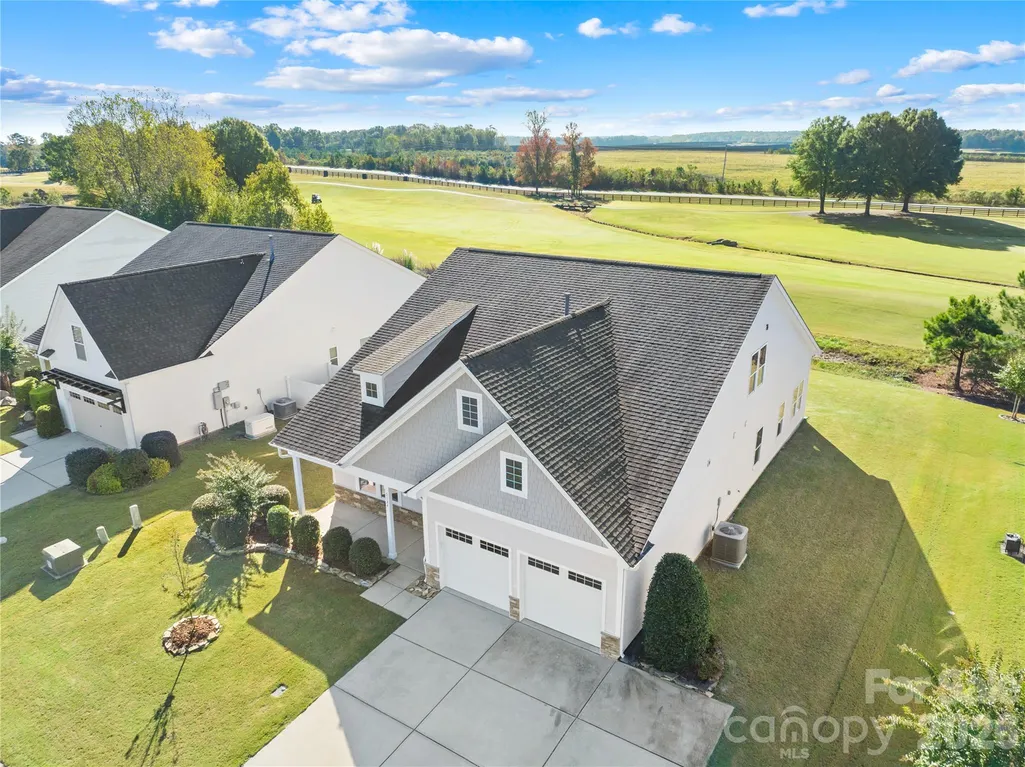
Open House Sat, Nov 7th 12:00 PM - 02:00 PM - Views - Golf Course - Primary on Main
Address
5124 Sand Trap Court, Monroe, NC
Price
$ 549,900
Property Attributes
- ID#4437438
- TypeSingle Family
- Listing Status Active
- CountyUNION
- CityMonroe
- AreaUnion County
- NeighborhoodStonebridge
- Zip28112
- Style
- Year Built2016
- Price$ 549,900
- Bedrooms4
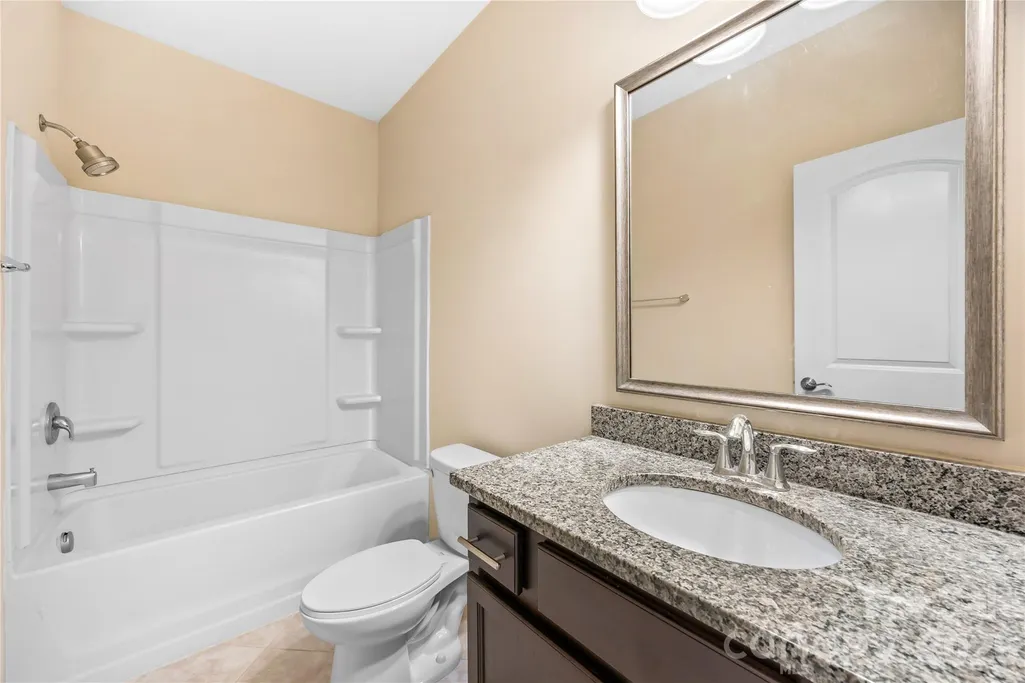
- Full Bathrooms3
- Half Bathrooms0
- Sqr Footage2755
- Lot Size0.19 Acres
Data Source:
Canopy MLS
Property Description
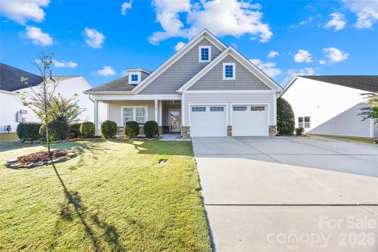
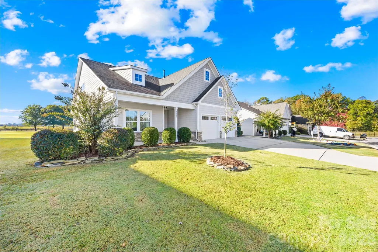
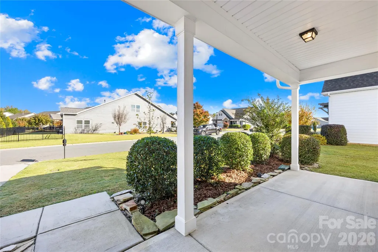
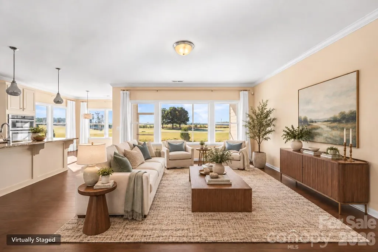
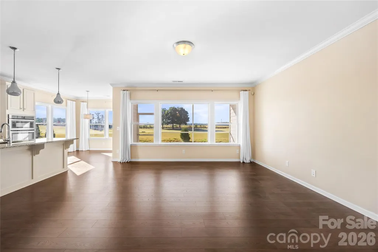
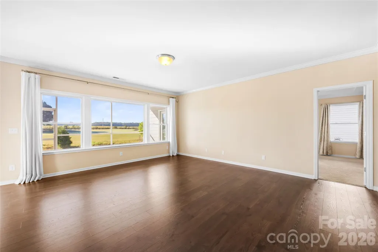
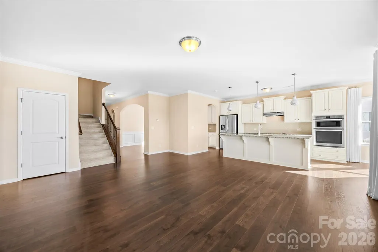
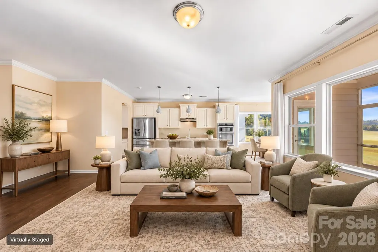
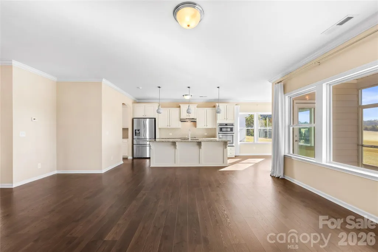
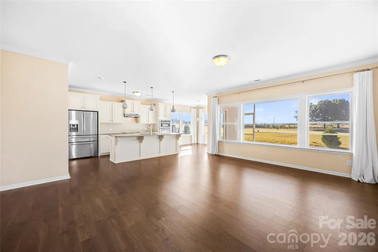
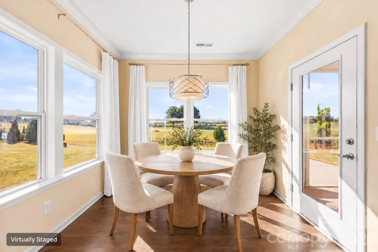
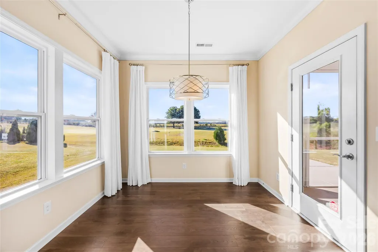
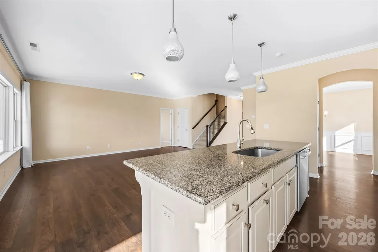
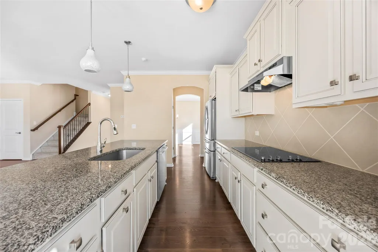
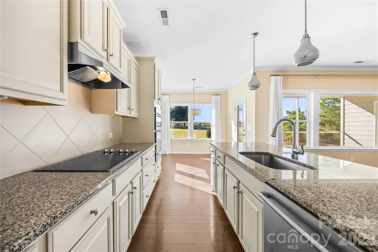
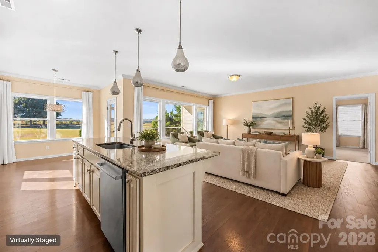
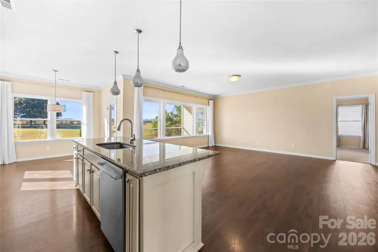
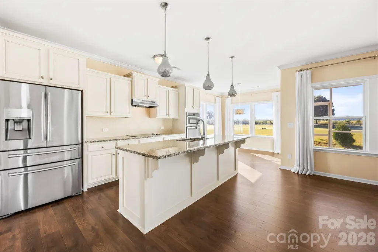
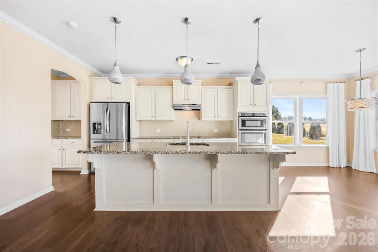
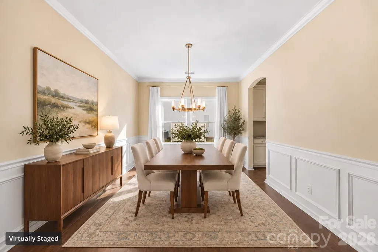
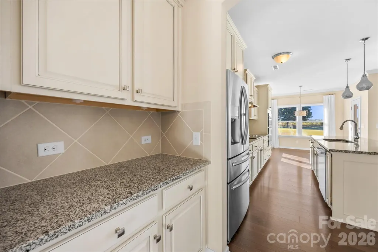
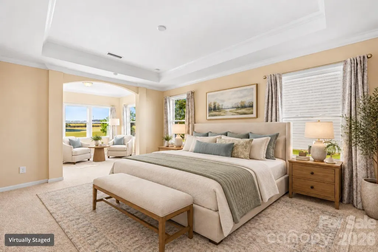
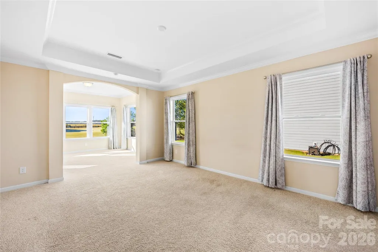
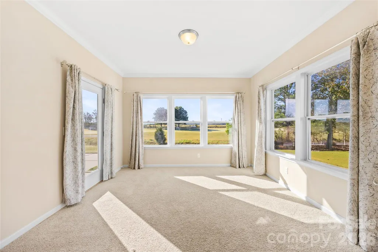
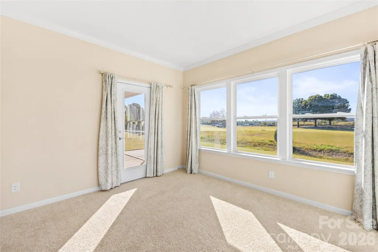
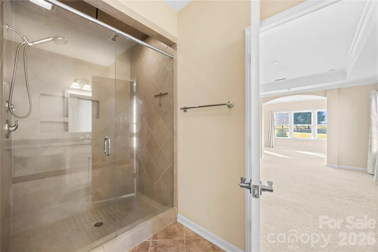
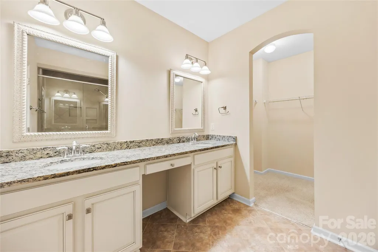
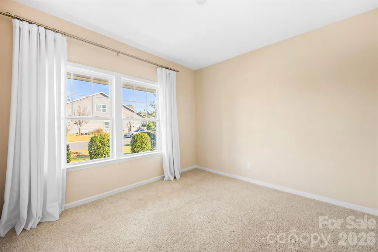
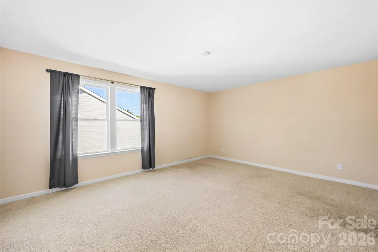
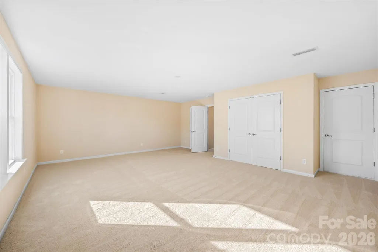
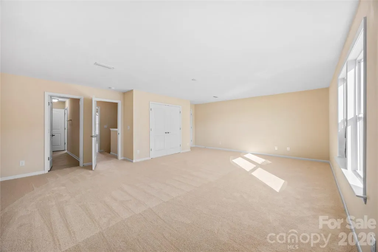
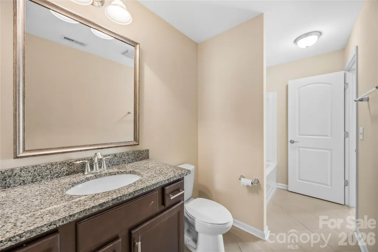
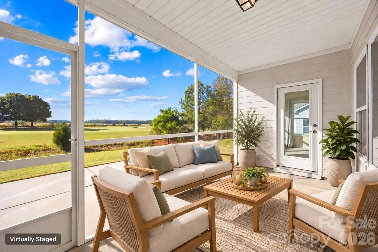
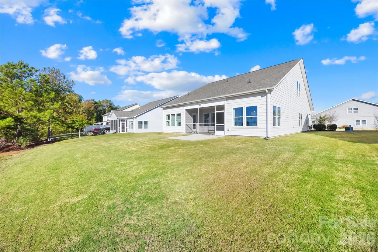
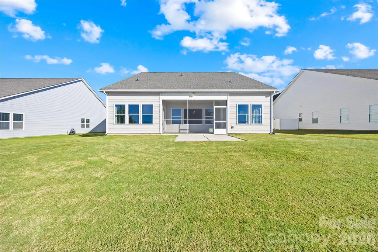
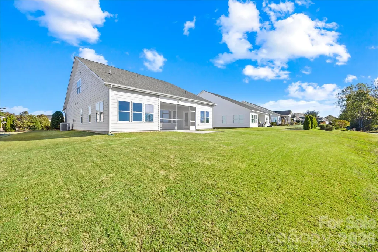
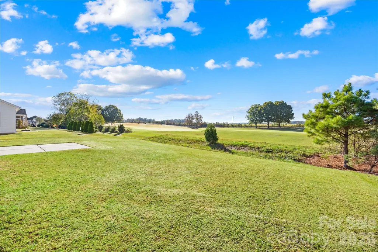
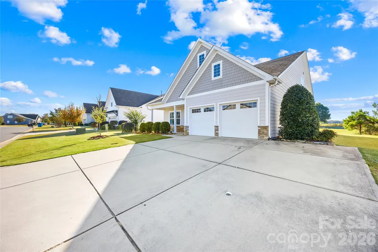
Enjoy a lifestyle centered on comfort, recreation and connection in this beautifully maintained home overlooking Stonebridge Golf Club. Begin your mornings with peaceful golf course views and end the day relaxing on the screened porch—an inviting extension of the living space that is perfect for quiet evenings, casual meals or entertaining friends. Inside, the home feels fresh and move-in ready with new carpet and a new storm door. The well-appointed kitchen features granite countertops, a tile backsplash and stainless steel appliances, creating a welcoming space for both everyday living and entertaining. The spacious primary suite offers a private retreat with a generous sitting room—ideal for a home office, reading area, exercise space or relaxing at the end of the day. The community adds even more to the quality of life, with an outdoor pool, fitness center, tennis court, walking trails and a scenic pond. Whether you enjoy staying active, connecting with neighbors or simply spending time outdoors, the amenities provide something for everyone. Conveniently located near Waxhaw, the home offers easy access to local shops, restaurants, parks and community events while preserving the relaxed atmosphere of golf course living. This is more than a home—it is an opportunity to enjoy a comfortable, active and well-connected lifestyle.
| Elementary School | Middle School | High School |
|---|---|---|
| Western Union Elementary School | Parkwood Middle School | Parkwood High School |
| Price History | |
|---|---|
| 10/27/2026 | Listed $549,900 |
General Features
| Living Area | 2755 |
|---|---|
| Sewer | County Sewer |
| Heating | Forced Air,Natural Gas |
| Cooling | Central Air |
| Utilities | Cable Available,Electricity Connected,Fiber Optics,Natural Gas,Underground Power Lines,Underground Utilities |
| Roof | Architectural Shingle |
| Appliances | Dishwasher,Electric Cooktop,Electric Oven,Electric Water Heater,Microwave,Plumbed For Ice Maker,Wall Oven |
| Zoning | RES |
| HOA Fee | 380 |
| Garage Spaces | 2 |
| Patio/Porch Features | Covered,Front Porch,Porch,Rear Porch,Screened |
| Security Features | Carbon Monoxide Detector(s),Smoke Detector(s) |
| Construction Materials | Fiber Cement,Stone Veneer |
| Year Built | 2016 |
| Levels | Two |
| Property Subtype | Single Family Residence |
| Parcel Number | 09-417-106 |
| Community Features | Fitness Center,Outdoor Pool,Pond,Recreation Area,Street Lights,Tennis Court(s),Walking Trails |
| HOA Fee 2 | 40 |
| Assoc Fee Paid Per | Semi-Annually |
| County | Union |
| New Construction | No |
| Property Type | Residential |
| HOA | Yes |
| Subdivision Name | Stonebridge |
| Garage Y/N | Yes |
| Full Baths | 3 |
| Directions | GPS 5124 Sand Trap Ct,Monroe,NC 28112 |
| High School | Parkwood |
| City | Monroe |
| Association Name | Braesael Managemet |
| Senior Community Y/N | No |
| Lot Size Units | Acres |
| Carport Y/N | No |
| HOA Fee 2 Frequency | Monthly |
| Elementary School | Western Union |
| Middle/Junior High School | Parkwood |
| Additional Parcels Y/N | No |
| AssociationName2 | Braesael Management - Optional Amenities |
| Standard Status | Active |
| CAR_HOASubjectTo | Required |
| Construction Type | Site Built |
| Restrictions | Architectural Review |
| Tax Assessed Value | 531700 |
| Listing Terms | Cash,Conventional,FHA,VA Loan |
Interior Features
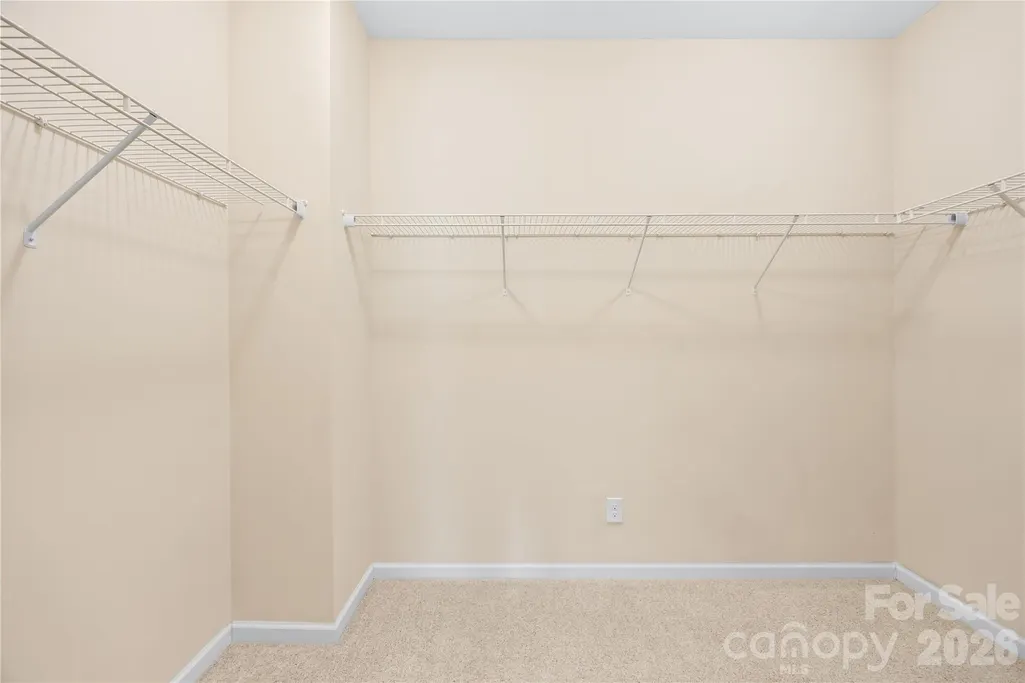
| Interior Amenities | Attic Stairs Pulldown,Kitchen Island,Open Floorplan,Walk-In Closet(s),Walk-In Pantry |
|---|---|
| Flooring | Carpet,Tile,Vinyl |
| Basement (Y/N) | No |
| Window Features | Insulated Window(s) |
| Fireplace Y/N | No |
| Above Grade Finished Area | 2755 |
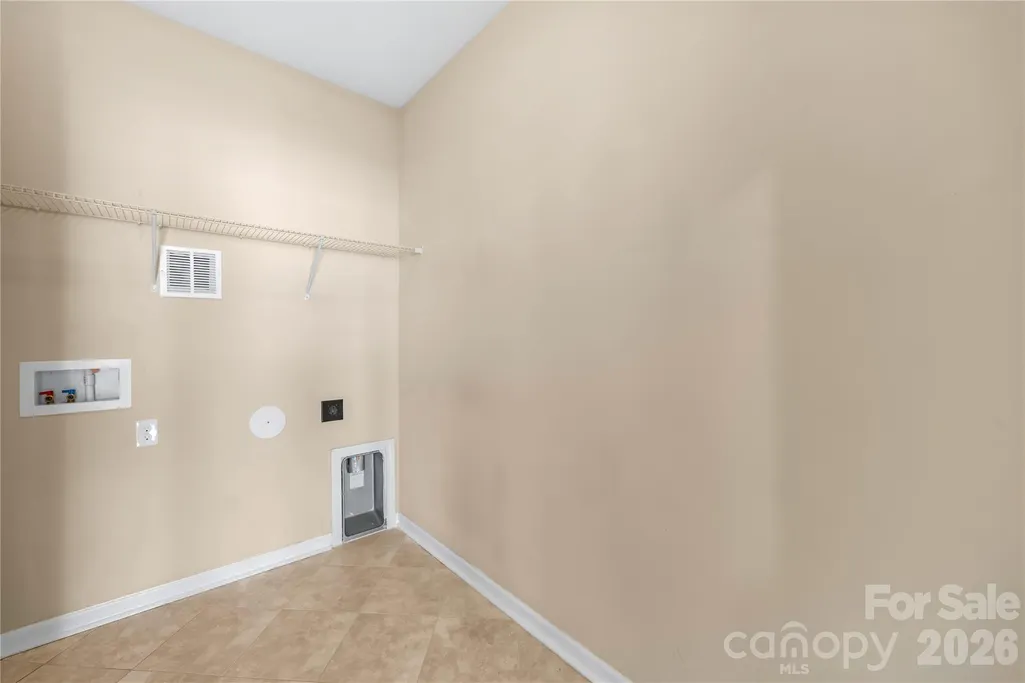
| Laundry Features | Electric Dryer Hookup,Laundry Room,Main Level |
| Total Bedrooms | 4 |
| Total Baths | 3 |
| SqFt Main | 1855 |
| SqFt Upper | 900 |
| Bedroom | 2 |
Exterior Features
| Parking Features | Driveway,Attached Garage |
|---|---|
| Lot Features | On Golf Course |
| Water Source | County Water |
| Lot Size Area | 0.19 |
| Foundation Details | Slab |
| Road Surface Type | Concrete,Paved |
| Door Features | Storm Door(s) |
| Road Responsibility | Publicly Maintained Road |
| Main Level Garage YN | Yes |
Amenities
- Foreclosure
- Views
- Short Sale
- New Construction
- Adult 55+
- Lease To Own
- No HOA Fees
- Furnished
- Primary On Main
- Air Conditioning
- Seller Finance
- Green
- Fixer Upper
- Horse
- Golf
- Fireplace
- Deck
- Garage
- Basement
- Pool
Property vs Single Family Average in 28112
Price
Year Built
Visits
In The Neighborhood
Reduced
Monroe
$ 465,000
4509 Bent Green Lane
Monroe, NC 28112
- Type
- Single Family
- Size
- 2,221 SqFt
- Rooms
- 3 Beds + 3 Baths

Golf Course
Monroe
$ 549,900
4505 Bent Green Lane # 195
Monroe, NC 28112
- Type
- Single Family
- Size
- 2,745 SqFt
- Rooms
- 4 Beds + 3.5 Baths
Reduced
Monroe
$ 879,900
3514 Out Of Bounds Drive # 8280p
Monroe, NC 28112
- Type
- Single Family
- Size
- 4,197 SqFt
- Rooms
- 4 Beds + 4 Baths
Golf Course
Monroe
$ 440,000
2400 Sierra Chase Drive
Monroe, NC 28112
- Type
- Single Family
- Size
- 2,362 SqFt
- Rooms
- 4 Beds + 2.5 Baths
