
Eco Friendly
Address
3416 Little Hope Road, Charlotte, NC
Price
$ 2,500,000
Property Attributes
- ID#4432413
- TypeSingle Family
- Listing Status Active
- CountyMECKLENBURG
- CityCharlotte
- AreaMecklenburg County
- NeighborhoodAshbrook
- Zip28209
- Style
- Year Built2019
- Price$ 2,500,000
- Bedrooms4
- Full Bathrooms5
- Half Bathrooms1
- Sqr Footage4394
- Lot Size0.465 Acres
Data Source:
Canopy MLS
Property Description
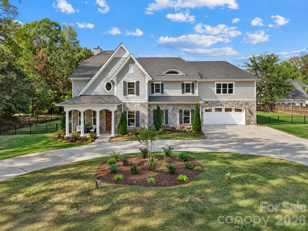
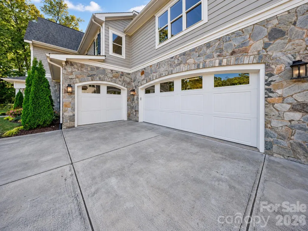
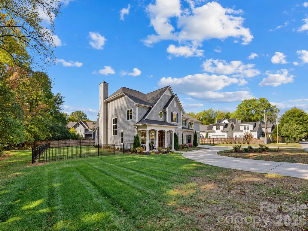
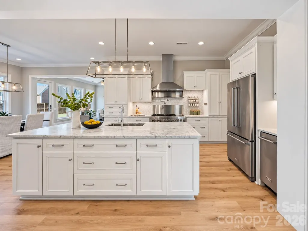
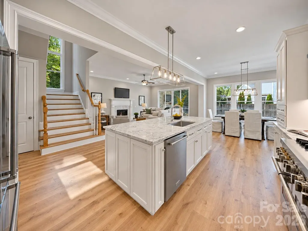
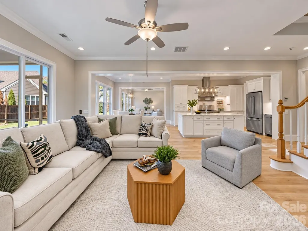
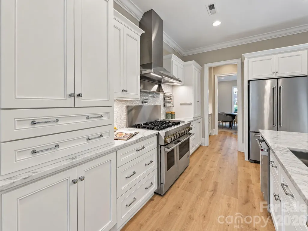
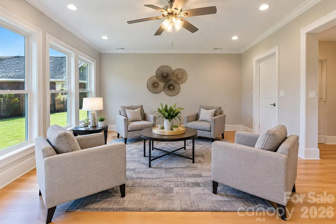
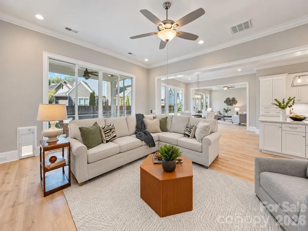
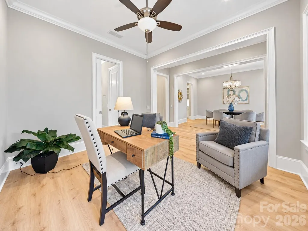
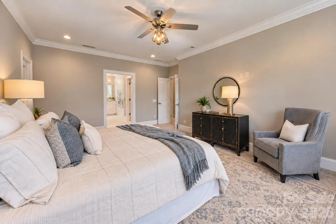
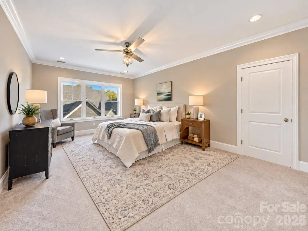
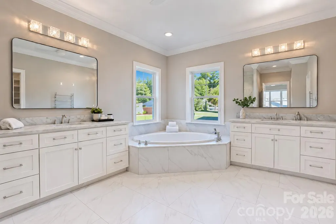
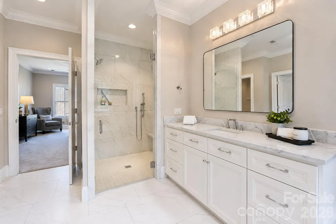
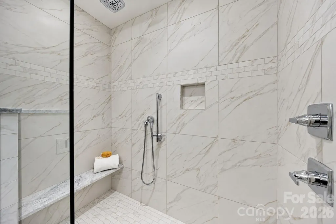
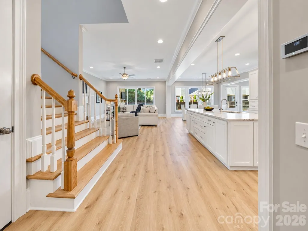
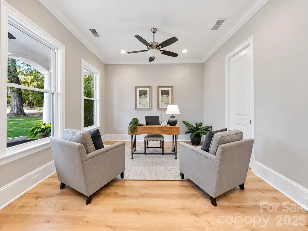
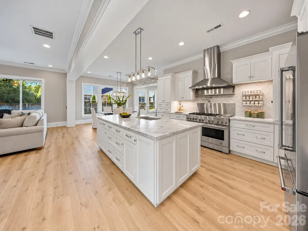
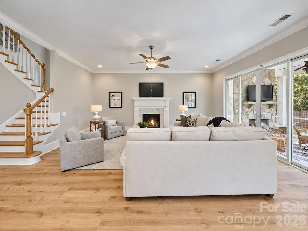
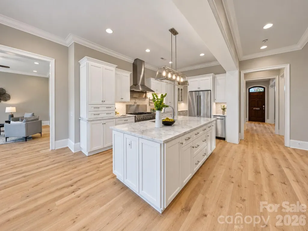
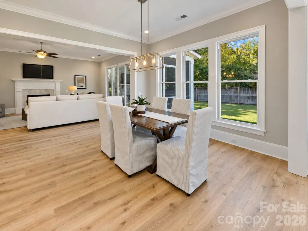
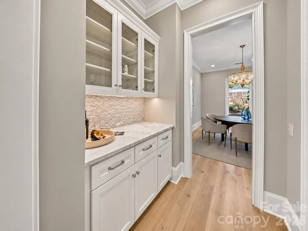
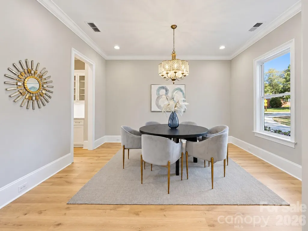
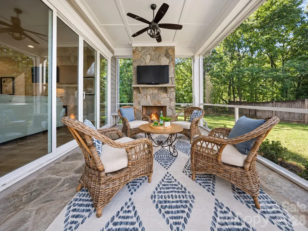
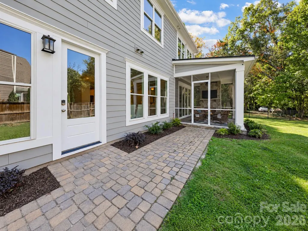
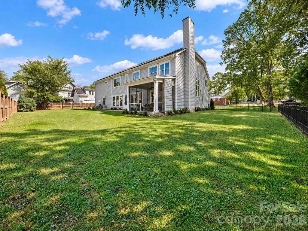
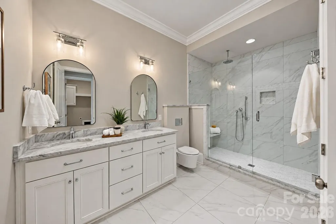
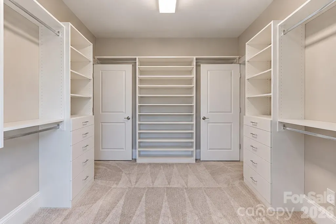
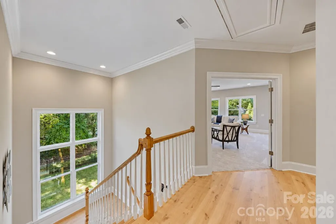
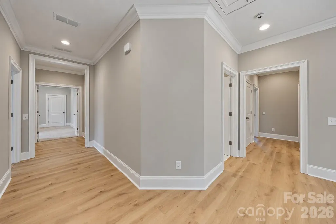
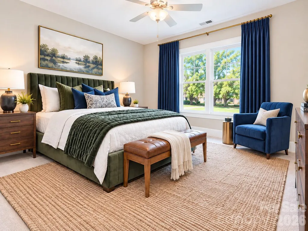
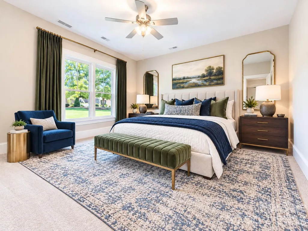
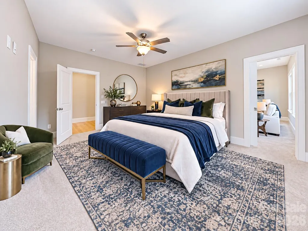
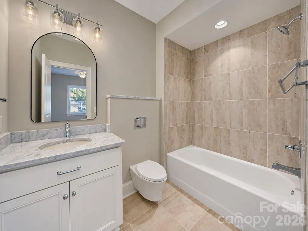
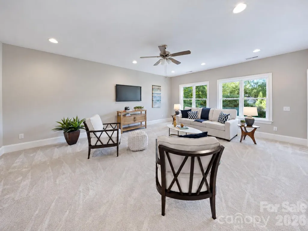
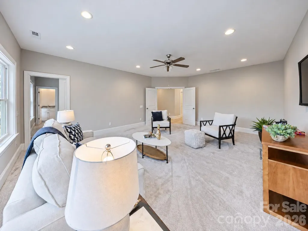
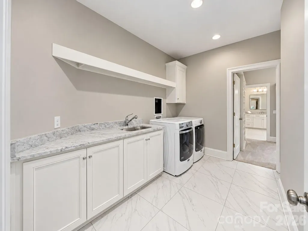
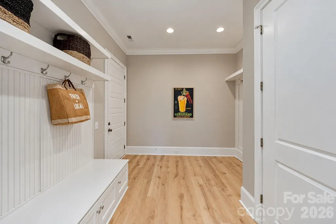
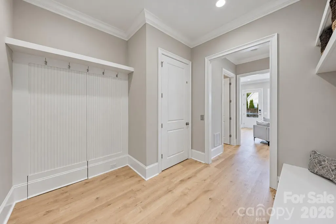
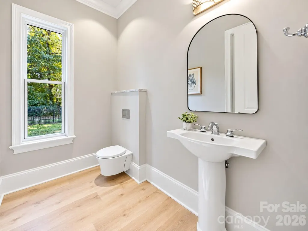
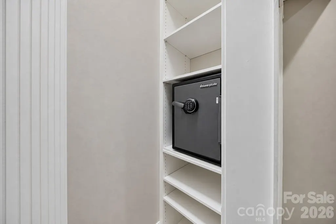
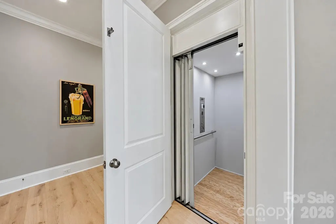
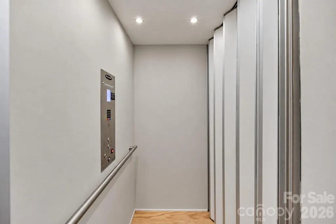
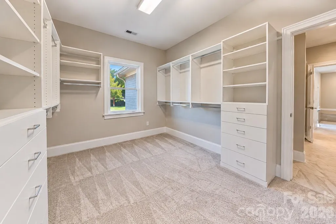
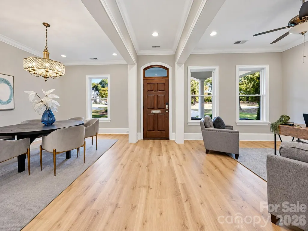
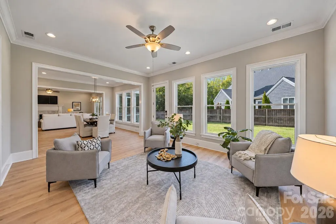
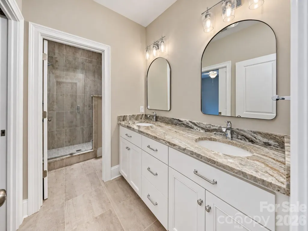
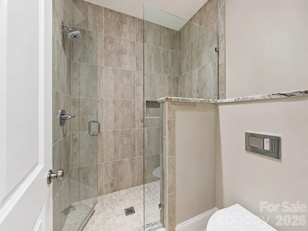
Exceptional custom home in desirable Ashbrook, offering an unusually flexible floor plan and a rare close-in Charlotte location. The heart of the home is the open kitchen, breakfast and family room with gas fireplace and sliding doors to a screened porch with a second fireplace and TV connection. A butler’s pantry connects the kitchen and dining room, complemented by a large walk-in pantry. The spacious mudroom features built-in cabinetry, shelving and hooks, plus hidden secure storage with a safe. A second laundry area and full bath with oversized shower sit adjacent to a flexible living space that can easily function as a private guest suite. Upstairs, the expansive primary suite offers room for a sitting area, large closet, separate shower and jetted tub. Additional bedrooms include a guest suite adjoining the media room with a steam shower, plus flexible secondary bedroom accommodations. Two more guest suites, A large upstairs laundry room and residential elevator add everyday convenience. An oversized 2-car garage plus separate 1-car garage provide outstanding parking and storage. Nearly 1,000 sq. ft. above the double garage is already plumbed and wired for a future apartment, guest suite, studio or additional living space, with a private rear staircase. The fenced .49-acre lot is designed with future outdoor living in mind and is already plumbed with gas plus hot and cold water for a future pool and outdoor kitchen. Permanent Govee exterior lighting adds year-round architectural and seasonal illumination. Ideally positioned between Park Road Shopping Center and Montford, with quick access to Dilworth, South End, SouthPark and Uptown. A rare opportunity to combine substantial space, thoughtful custom features, future expansion potential and exceptional proximity to some of Charlotte’s most popular destinations.
| Elementary School | Middle School | High School |
|---|---|---|
| Selwyn Elementary School | Alexander Graham Middle School | Myers Park High School |
| Price History | |
|---|---|
| 10/23/2026 | Listed $2,500,000 |
General Features
| Living Area | 4394 |
|---|---|
| Sewer | Public Sewer |
| Heating | Central,Floor Furnace,Natural Gas |
| Cooling | Ceiling Fan(s),Central Air |
| Utilities | Electricity Connected,Natural Gas,Solar |
| Roof | Architectural Shingle |
| Appliances | Convection Oven,Dishwasher,Disposal,Double Oven,Dual Flush Toilets,Exhaust Fan,Exhaust Hood,Gas Range,Gas Water Heater,Ice Maker,Microwave,Oven,Plumbed For Ice Maker,Refrigerator with Ice Maker,Tankl |
| Development Status | Completed |
| Garage Spaces | 3 |
| Patio/Porch Features | Covered,Front Porch,Patio,Rear Porch,Screened |
| Security Features | Carbon Monoxide Detector(s),Smoke Detector(s) |
| Construction Materials | Fiber Cement,Stone Veneer |
| Year Built | 2019 |
| Levels | Two |
| Property Subtype | Single Family Residence |
| Parcel Number | 149-132-09 |
| Waterfront Features | None |
| Accessibility | Elevator |
| County | Mecklenburg |
| New Construction | No |
| Property Type | Residential |
| HOA | No |
| Subdivision Name | Ashbrook |
| Garage Y/N | Yes |
| Full Baths | 5 |
| High School | Myers Park |
| City | Charlotte |
| Senior Community Y/N | No |
| Lot Size Units | Acres |
| Carport Y/N | No |
| Elementary School | Selwyn |
| Middle/Junior High School | Alexander Graham |
| Additional Parcels Y/N | No |
| Standard Status | Active |
| CAR_HOASubjectTo | None |
| Construction Type | Site Built |
| Tax Assessed Value | 1708060 |
| Listing Terms | Cash,Conventional |
Interior Features
| Interior Amenities | Attic Walk In,Breakfast Bar,Drop Zone,Elevator,Entrance Foyer,Garden Tub,Kitchen Island,Open Floorplan,Storage,Walk-In Closet(s),Walk-In Pantry |
|---|---|
| Flooring | Carpet,Laminate,Tile |
| Fireplace Features | Family Room,Gas Log,Gas Vented,Porch |
| Basement (Y/N) | No |
| Window Features | Insulated Window(s) |
| Fireplace Y/N | Yes |
| Above Grade Finished Area | 4394 |
| Half Baths | 1 |
| Laundry Features | Inside,Laundry Room,Main Level,Multiple Locations,Sink,Upper Level,Washer Hookup |
| Total Bedrooms | 4 |
| Total Baths | 6 |
| SqFt Main | 2111 |
| SqFt Garage | 1240 |
| SqFt Upper | 2283 |
Exterior Features
| Exterior Amenities | Other - See Remarks |
|---|---|
| Fencing | Fenced |
| Parking Features | Driveway,Attached Garage,Garage Faces Front,Garage Faces Side |
| Lot Features | Level,Wooded |
| Water Source | City |
| Lot Size Area | 0.465 |
| Foundation Details | Slab |
| Road Surface Type | Concrete,Paved |
| Other Parking | Extremely oversized 2 gar garage and oversized one car garage,check out the measurements! Governor's Driveway |
| Door Features | Insulated Door(s),Sliding Doors |
| Other Equipment | Network Ready |
| Road Responsibility | Publicly Maintained Road |
| Horse Amenities | None |
| Main Level Garage YN | Yes |
Amenities
- Foreclosure
- Views
- Short Sale
- New Construction
- Adult 55+
- Lease To Own
- No HOA Fees
- Furnished
- Primary On Main
- Air Conditioning
- Seller Finance
- Green
- Fixer Upper
- Horse
- Golf
- Fireplace
- Deck
- Garage
- Basement
- Pool
Property vs Single Family Average in 28209
Price
Year Built
Visits

